Kamis, 27 Desember 2018
6 Reasons You Have to Build a Container House, a Low Cost Housing
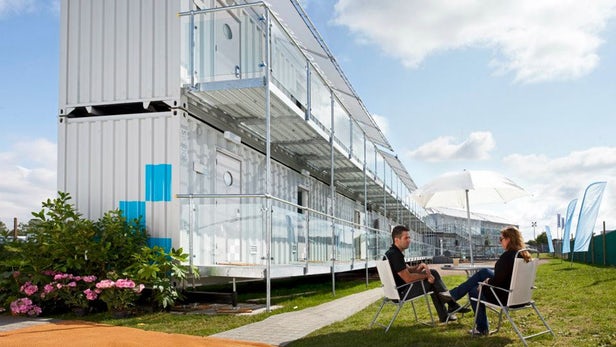
The container house looks cool. Usually a house like this is quite easy to find abroad.
In Indonesia, this concept has begun to be applied for several hangouts in the Jakarta area. In addition, usually in the area of ??construction of housing complexes or other properties, the marketing office uses containers so that it can be easily moved.
Talking about this container house, you never thought about absorbing a house concept like this? Yes, build a house from an iron box that is often carried by this truck.
You know, it turns out that in Indonesia you can make a house from this container. In fact, there are those who sell services for the design of houses that are in containers.
Reporting from the Detikcom site, there are Indonesians who provide services for house design from containers. Adlul Mahmudi is often called Dudi offering a new breakthrough because he is concerned about the expensive land prices plus the rising IMB tax in Jakarta.
Dudi offers design services that are also equipped with installation of toilets, electricity and air conditioning. Dudi said that containers of ordinary size such as 6 meters by 2 meters are enough for one small family.
With this container house, residents can only pay land and do not need an IMB, aka Building Permit. In addition, the cost of building a house is much cheaper than a normal house.
Interested in using containers as your home? Let's see what the advantages of this container house are compared to ordinary houses.
Advantages of Using a Container House
container house
Immediately noticeable compared to neighbors (home)
Now, to make it more solid to understand this idea, let's look at the advantages of building a container house compared to conventional homes.
1. Of course it's much more unique
The first reason is of course for those of you who want to have a house with a unique design, then the container is the answer.
The design is immediately visible from the outside because it's different from the usual house. In addition, you can adjust it to other box shapes. Depends on how many containers you use.
Anyway, this container house is really a new style that is very recent.
2. Environmentally friendly
Why is it environmentally friendly? First, you are reusing used goods so that it doesn't just become garbage in the environment. Second, you reduce the use of wood as the main ingredient in building a house.
Usually when we build a house, we use wood as a framework or foundation for building a house. Well, by using containers as your home, you don't directly save the environment.
Besides that, the house from this container is practically made to move around if you plan to move. Just this type of house will not be practically carried if your land is in a narrow alley area.
3. The price is much cheaper
What is certain is the price of building a house from a container can be cheaper than a conventional house. You don't need to provide building materials such as wood, sand, bricks, and so on.
In some online buying and selling sites, the price of one container box is priced around Rp. 20 million to Rp. 60 million. Then, you just need to add more funds for some installations and fill your house.
The cost of building this container house is much cheaper.
4. Easily modified
If one day you want to renovate or increase the size of your house, then the house from the container is very easily modified.
You don't need to spend a lot of money to remodel your house. Usually containers are semi-permanent and easy to move. Fun right? You can modify your house every year.
5. More disaster resistant
What is certain is that containers come from iron or steel, so houses that use containers are certainly far more resilient to disasters. The sturdy material is certainly very resistant to disasters such as floods, fires, and earthquakes.
At least you don't need to rebuild your house if a disaster occurs. At best you only improve the contents of your house.
6. Suitable for those who like minimalist homes
container house interiors
Who would have thought that used containers could be so cool right? (rumah123)
This container house is the most suitable for those of you who like the minimalist concept. Simple impression is the advantage of containers.
Therefore, you must be smart to place the furniture of your house. You can also choose multifunctional furniture, given the limited size of the container.
For example, you can choose a sofa that can be used as a bed and sofa. Or, you can use a folding table so that the room can look more spacious and relieved.
You can also make a mezzanine or add half a floor in your container room. That way, you can maximize the use of space for many needs.
Don't forget to "play" the colors that are bright enough so that the room looks wider.
Now, you want to build a container house or not? Come on, try to consider from now on.
Rabu, 26 Desember 2018
Making earthquake-resistant buildings, with used container material
Safe and Anti-Earthquake Container House
When building a house or building, of course, the first thing to consider is the safety factor of the building. Similarly, building houses using container materials. The trend of using containers for buildings has long emerged. Originally containers or containers were used as temporary workplaces on projects or field work. The container is also easily formed as needed. However, with the rise of container-based buildings, the question arises as to whether containers are safe to use as houses.
According to the Director of Marketing of PT Nebil Wong Group or RumahKontainers.com Nabil Yusuf, houses or buildings made from containers are safe as residences. The container does have an advantage in its supporting structure which is designed to carry jumbo-size items. These shipping crates have also been constructed to be stacked. "The container has advantages in its structure, if the cargo can be stacked up to 12 floors. "One container holds a weight of 3 tons, if 12 stacks means it can hold 36 tons," said Nabil to Kompas.com, Saturday (08/04/2018).
In fact, container buildings are resistant to shocks or cracks caused by earthquakes. "Secure. Even anti-cracking and earthquake. For earthquake shocks it is stronger, if traditional buildings are cracked and collapsed, if this is just a sway, the building is also more awake because it is not cracked, "said Nabil. The owner of a container house also does not need to worry about the building being leaked or eaten by termites. Even if treated properly, containers can last up to 50 years. Nabil revealed, buildings with containers are only enough to be repainted every five years. Containerized buildings are resistant to cracks caused by earthquakes.
Containers Houses Easily modified The selection of containers as material for building houses is also inseparable from the lifestyle of the people who are beginning to enjoy practical lifestyle. Container houses are also easy to modify, even the owner does not have to knock down the main building if you want to add a room. According to Nabil to renovate conventional buildings, sometimes the main structure must be torn down. Unlike container houses that only require the addition of structures in several parts without having to knock down buildings. "If the container house just needs to be connected, cut and added side, then just stay welded," said Nabil. Another advantage is that the building from this container is easy to move. "Save, practical, affordable prices.
We can stack the land area that is narrow with containers, it has become, "Challenges In addition to saving, container housing is also practical because one container does not take much land. (Containers' Houses) Using containers means making heat well delivered. During a hot day, metals easily absorb the sun's heat and increase the temperature of the room. For this reason, container buildings must be added with insulation to reduce these effects. Nabil said, container buildings could be given an additional layer of glaswool.
Aside from being a material to muffle sound, glaswool also has the ability to reduce heat from outside. "Gypsum coatings, plywood or melamine are given according to consumer needs. "The wallpaper is just paste," said Nabil. Another challenge is that the road in front of the house must be wide enough to transport and install containers on the land provided. Size also can not be arbitrary. Basically containers have three sizes, namely 20 feet, 40 feet, and high cube. So that the building area as much as possible adjust the size of the container used. A 20 feet container has a length of 6 meters, a width of 2.4 meters, and a height of 2.4 meters. The size of 40 feet has a length of 12 meters, width of 2.4 meters, and height reaches 2.6 meters. While a high cube or 45 feet container has a length of 13.7 meters, a width of 2.4 meters, and a height of 2.9 meters.
What's wrong with shipping container housing
Shipping containers are now such a thing that in Denmark, they are putting them in glass cases. I have had a troubled relationship with shipping containers since I was ten, when my dad went into the container biz. They were made in the USA and Canada then and were really expensive; you wouldn't think of living in them. But every now and again he would get sent a photo of some shipping container in Africa that fell off a truck and had windows and doors cut into the walls.
I had some fun with them in University, designing a summer camp for temporary use that folded out of a forty footer. Because you would never actually use a container empty; the dimensions are lousy for people and the flooring was treated with insecticides and the paints were designed to last through ten years on the high seas, so are seriously industrial. It may have been a really bad career choice not sticking with containers, but my moves into modular construction and tiny homes were not too successful either.
Perhaps the lesson is that when it comes to housing, technology, or lack thereof, is not the fundamental problem. After watching all the coverage of shipping container schemes with some bemusement, I asked Does Shipping Container Architecture Make Sense? a few years ago, but now, in response to the same architectural competition I covered here, Architect Mark Hogan of OpenScope Studio comes up with his own list of questions.
He speaks from some experience, having actually built a container project, and notes that "For sites where on-site construction is not feasible or desirable, fitting a container out in the factory can be a sensible option." But for housing? On his personal website, Mark makes some very good points. Here are some of the most interesting:
Housing is usually not a technology problem. All parts of the world have vernacular housing, and it usually works quite well for the local climate. There are certainly places with material shortages, or situations where factory built housing might be appropriate- especially when an area is recovering from a disaster. In this case prefab buildings would make sense- but doing them in containers does not.
Here I might argue that the great genius of shipping containers is not the box but the handling systems; there are ships, cranes, trucks and trains all designed around them. So if you do want to deliver stuff fast after a disaster, there is no better form than the shipping container. He then goes through the fundamental problem of width, which is just too narrow really, Insulation, which is a huge problem, and for once, somebody understands about structure:
Structure. You?ve seen the proposals with cantilevers everywhere. Containers stacked like Lego building blocks, or with one layer perpendicular to the next. Architects love stuff like this, just like they throw around usually misleading/meaningless phrases like ?kit of parts.? Guess what- the second you don?t stack the containers on their corners, the structure that is built into the containers needs to be duplicated with heavy steel reinforcing. The rails at the top and the roof of the container are not structural at all (the roof of a container is light gauge steel, and will dent easily if you step on it). If you cut openings in the container walls, the entire structure starts to deflect and needs to be reinforced because the corrugated sides act like the flange of beam and once big pieces are removed, the beam stops working. All of this steel reinforcing is very expensive, and it?s the only way you can build a ?double-wide.?
And then there is one that I have never thought about but is important:
Utilities and Mechanical Systems. In a large building, you?ll still need a lot of space to run utilities. Because of the problems with insulation mentioned above, you will need to install a very robust HVAC system to heat and cool the building (that Mumbai tower shown above would literally be a deathtrap without cooling). You will have a hard time taking advantage of passive strategies like thermal mass if you maintain the container aesthetic. You?ll also end up with low ceilings, as even high cube containers are only 9-?6? (2.9 m) in overall exterior height, so any ductwork or utilities start cutting in to headroom.
Finally Mark mentions the issue of recycling. I have looked at this in the past, with the Upcycle House which had " the ambitious goal of being the first house build only from upcycled and environmentally sustainable materials." I did a calculation to determine if using two shipping containers as the structure of the house was actually the highest and best use:
An empty 40' shipping container weighs 8380 pounds. A galvanized steel stud weighs a pound per linear foot. These two containers, melted down and rolled and formed, could have been upcycled into 2,095 8' long steel studs. Framing the walls instead of using shipping containers would have used about 144 of them. Using shipping containers as structural elements for a one storey building is downcycling and wasting of a resource.
There is a lot more steel in a shipping container than you actually need for a building; that's so they can be stacked full nine high and get tossed around the ocean and thrown on trucks and trains. It's really being wasted when it's put into a house. And as Mark notes, you can probably build it faster and cheaper than bringing in a welder and mucking up a shipping container.
Relatively untrained people can build a room that size of simple wood framing in a day without needing to rent a crane or learning how to weld for about the same cost (or less) than buying a used container.
Don't get me wrong; I love shipping container architecture that moves, plugs in, that takes advantage of the tremendous infrastructure. I agree with Mark that it is terrific for temporary or emergency uses. But does it make good housing? I don't think so. Perhaps after all these years I am still missing something
Selasa, 25 Desember 2018
Container hotels will soon be trending after the Tanjung Lesung Tsunami in Indonesia
Jababeka Group will intensify the development of container hotels in an area of ??4 hectares in the Tanjung Lesung area, Banten, West Java.
The area of ??the hotel, called the Tanjung Lesung Container Inn, adopted the concept of nomadic tourism which is temporary and easily dismantled like glam camp.
PT Banten West Java (BWJ) Managing Director Poernomo Siswoprasetijo said that currently there are 4 container hotels that can be used for family types.
"Now that there have been a number of normalized tourism, it has begun to exist in several places. But when we start, the market share is there, the demand is there, so we try to provide it and it works, "he said in Menara Batavia, Jakarta, Monday (12/24).
Poernomo said that the Jababeka Group's container hotel was able to withstand the tsunami shock that occurred on Saturday (12/24).
Jababeka Group press conference, PATA Indonesia and Tidar Heritage Foundation (THF) related to Tanjung Lesung in Batavia Tower, Monday (12/24). (Photo: Nurul Nur Azizah / coil)
"Yesterday when there was a tsunami, the time was short, people could run into containers locked from the palace. "Her family has a mother and 2 children and her husband climbed into the container," he explained.
Finally, said Poernomo, the family could have survived because the container hotel was quite heavy and strong so that it did not fall to the beach.
Going forward, Poernomo did not rule out the possibility that the container hotel could be used as an alternative for evacuation during a disaster. The container hotel can accommodate 3-4 people with bedroom and bathroom facilities outside. Uniquely, like the shape of a container, this hotel can be assembled so that it can be more efficient but strong.
"There are things that have been saved to become one of the actual evacuation routes but they have to be wrapped properly," he said.
Story of a Tsunami Resistant Container Hotel in Tanjung Lesung Resort on Mount Krakatau Indonesia
Story of a Tsunami Resistant Container Hotel at Tanjung Lesung Resort
The Tanjung Lesung Resort area has been affected by the Sunda Strait tsunami on Saturday (12/22). From the disaster, there were stories of tsunami-resistant container hotels that managed to save tourists.
The Sunda Strait tsunami that hit the Tanjung Lesung Resort area on Saturday (12/22) left a story about a container-shaped inn which turned out to be resistant to the tsunami waves. This story was told by Purnomo Siswoprasetjo, President Director of PT Banten West Java as the manager of the Tanjung Lesung Resort area.
"Yesterday's experience was a tsunami, the time was short, people could run into the container, locked from the inside. The family had mothers and 2 children, and her husband rose above the container, (they) survived," Purnomo told the President Lounge , Menara Batavia Jakarta, Monday (12/24/2018).
According to Purnomo, the heavy weight of the container made the family safe from the tsunami. Although it had crashed, the container was not carried away from its original location.
"Yes, it was flowing, but he (the husband) held the hold safely. He was pushing again but because he was heavy, pulling again was not far away. Still in the area (beach)," Purnomo explained.
In the future, this container-shaped hotel will be developed again in the Tanjung Lesung Resort Area. Currently there are 4 container units, the plan is to add 10-12 containers.
"We happen to have 4 container units. What we plan to develop will be container hotels. Maybe we will prepare 10-12 units, but yesterday we will only build 4," Purnomo added.
This container-shaped inn can be for 2-3 people. Since it was set up 6 months ago, it turned out that there were quite a lot of people, especially families. The location itself is in the Beach Club area, behind it is Camping Ground. About the price, this inn is 50% cheaper than the price of a cottage room.
Senin, 24 Desember 2018
HOW TO TACO BELL MAXIMIZES SMALL SPACE WITH SHIPPING-CONTAINER DESIGN
A handful of corrugated metal shipping containers from the Long Beach Shipyard have been resurrected as a first-of-its-kind Taco Bell on a street corner near Los Angeles. If successful, the concept could lead the way for future operations looking for quick construction and maximum profits from a small space.
The pint-size prototype (at 1,000 square feet, it?s about half the size of traditional Taco Bells) first appeared at Austin?s South by Southwest festival in 2015. At SXSW, the prefab taco shop went from ?nothing on the ground to opening and operating for consumers? in three days, says Matt Prince, Taco Bell?s public relations manager.
The process of building the shipping container restaurant?s permanent home in largely industrial South Gate, seven miles southeast of Los Angeles, followed a less-accelerated timeline, given area zoning logistics and first-time glitches with this construction. But Prince is hopeful that future shipping container Taco Bells could pop up more quickly in other well-trafficked urban areas. The chain will wait to asses this unit?s success before planning future shipping container operations, he says.
This unit consists of four full-size shipping containers and one partial container. Two containers are positioned side by side, with the interior walls removed, to create a double-wide area for the restaurant. Another attached container houses the kitchen operations. The fourth shipping container sits atop the others, providing shade for the 38 outdoor seats. Electrical equipment is concealed in the partial container.
It?s run by a longtime franchisee who was especially enthusiastic about the project, Prince says. ?For the very first one, we wanted a good track record,? he says.
There?s no interior seating, but there is a drive-thru, a walk-up window and a few dozen outdoor seats. Chainwide, about 70% of sales come via the drive-thru, Prince says. Plus, Taco Bell?s very first restaurant, which opened in 1962 just a few miles from the South Gate prototype, only had a walk-up window. ?It?s kind of fun to see things come full circle,? he says.
Minggu, 23 Desember 2018
Amazing idea, Creates Smart, Pre-Fabricated Homes in Half the Time
Brazilian startup SysHaus, in partnership with architect Arthur Casas, developed a project of sustainable, smart homes that are ready in half the time of other pre-fab works. The startup project, specializing in high-end real estate, is made only of pieces of recycled materials, such as aluminum and MDF. In addition, the house does not produce waste or wastewater.
The construction material of the residence is prefabricated, ensuring a shorter assembly time than other construction zones. The construction time, in all, is six months: three months to manufacture and three to assemble.
The SysHaus house is equipped with solar panels to produce part of all the energy it uses. It also has a system for collecting and reusing rainwater and a biodigester that transforms organic waste into gas to supply the kitchen and fireplace.
Save this picture! ? Filippo Bamberghi/Reprodu??o ? Filippo Bamberghi/Reprodu??o
According to the startup, other features can be modified. For example, the house can be equipped with more solar panels to fully power the property.
Smart Accessories
Other possible additional modifications are air conditioning, heated flooring, and intelligent function facilities such as lighting, remote controlled locks, and even intelligent virtual assistants. These extra customizations will also depend on the owner's investment since each square meter of the projects can range from 6 to 12 thousand reais ($1500 - $3063 USD).
According to Beto Cabariti, the engineer and president of the startup, the company is working to partner with architects to develop other models for SysHaus. The first model of SysHaus was developed by architect Arthur Casas, who agreed to deliver five other models by 2019.
Langganan:
Postingan (Atom)